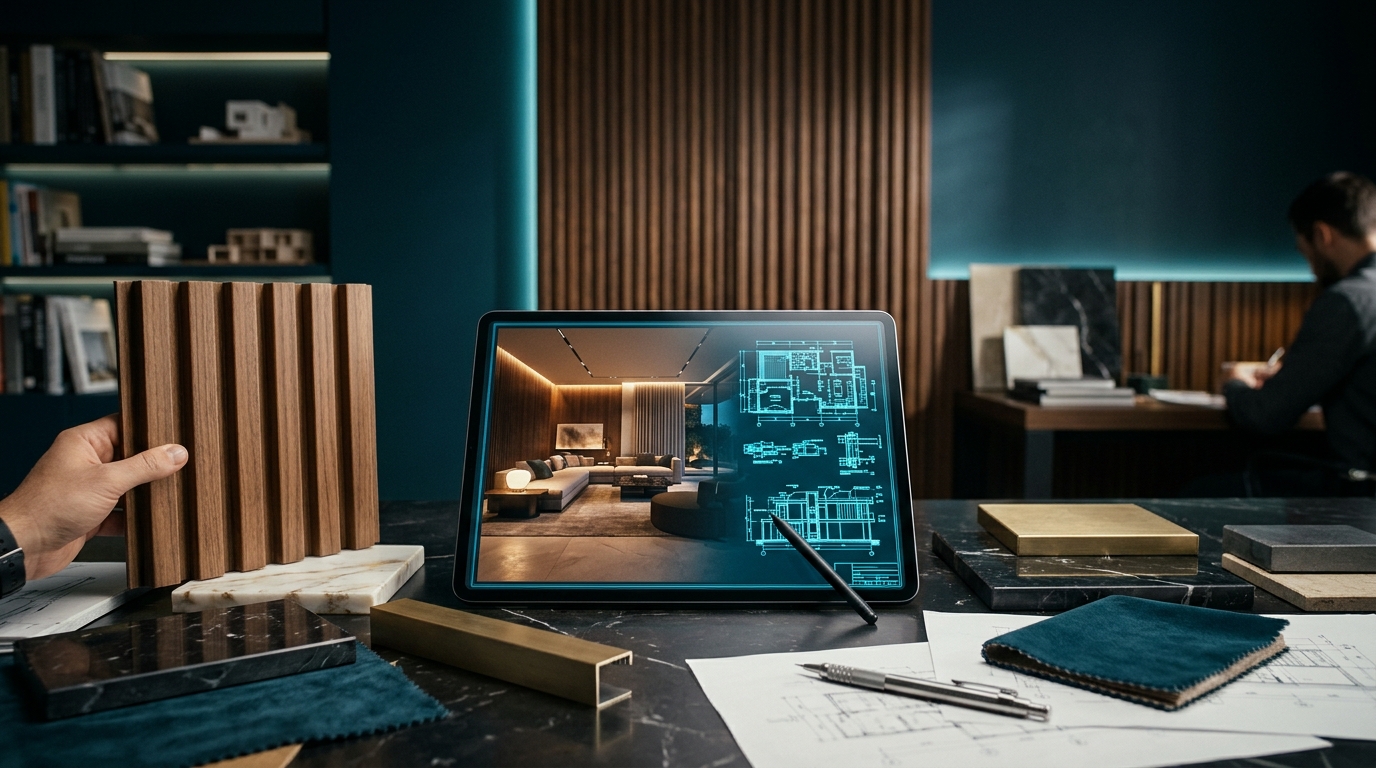
At Elite Designs, we provide an interior design service based on sound engineering principles, starting with a deep analysis of your lifestyle and the functional needs of the space. Our team translates these requirements into detailed executive plans and realistic 3D visualizations, covering furniture layout, circulation paths, ceiling and lighting plans, and the selection of finishing materials technically suited to the project's environment.
We focus on crafting refined living spaces that elevate your quality of life, combining optimal space utilization with sustainable aesthetics, delivering comprehensive technical files Shop Drawings to ensure the design matches the actual on-site execution with absolute precision, saving you time and wasted costs during construction.
Our Design Excellence Standards
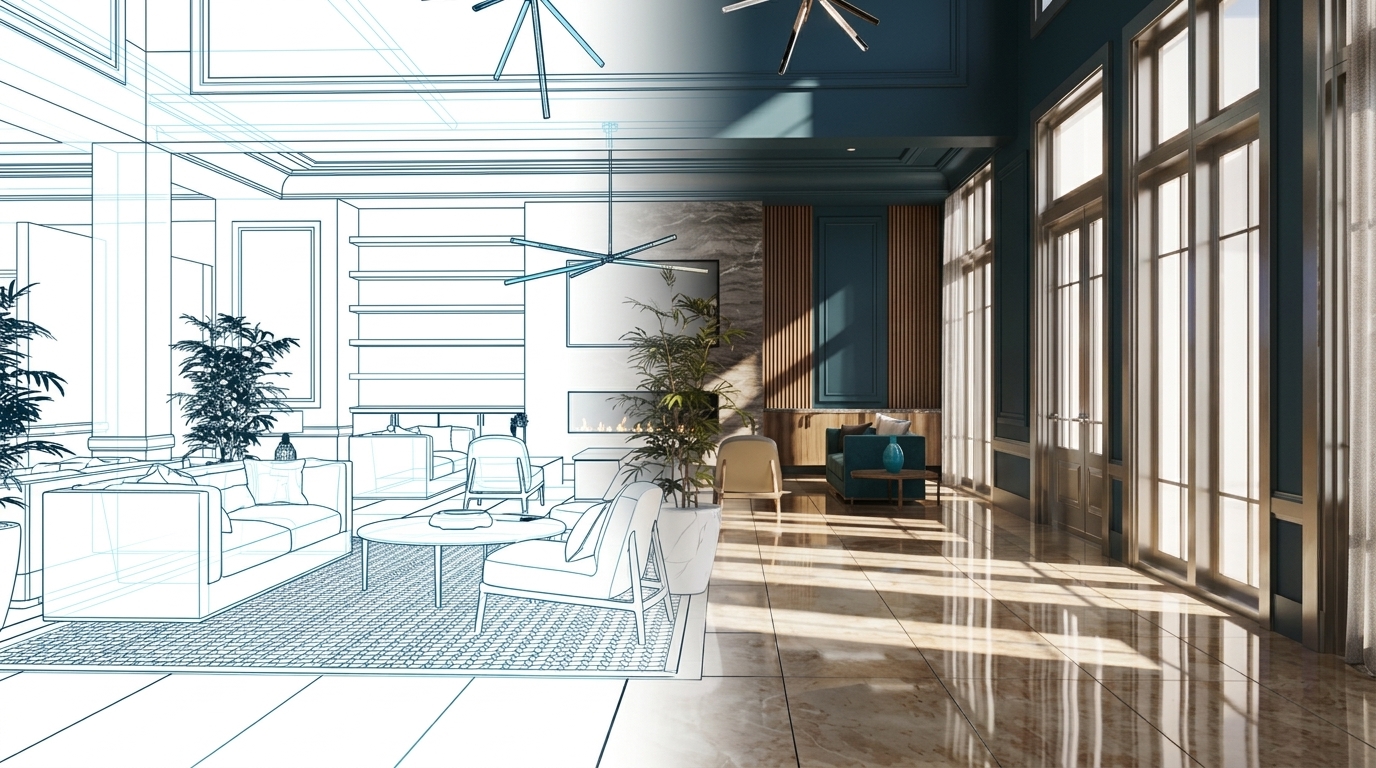
Innovating smart solutions to utilize spaces effectively, ensuring smooth movement and visual comfort.
Selecting and coordinating the finest finishing materials and furniture from global suppliers to ensure sustainability and luxury.
Comprehensive study of lighting and color distribution based on scientific principles to achieve psychological and aesthetic balance.
Adhering to the client's specific budget while offering smart engineering alternatives that achieve the best value for money.
Designing exclusive bespoke furniture pieces made specifically for your project to ensure uniqueness and harmony with the space.
Seamlessly integrating smart home systems and concealed AC within the decor to maintain aesthetic purity without visual clutter.
Why Choose Us
Your Partners in Excellence & Luxury

tailored design solutions
We craft exclusive designs expressing your identity, combining aesthetic beauty with functional intelligence for your comfort.

Execution Precision & Commitment
We manage your project professionally from A to Z, ensuring delivery matches specifications on time without hassle.
Frequently Asked
Everything You Need to Know to Start
We always strive for absolute transparency. We’ve compiled key inquiries to streamline your journey and clarify our workflow for a smooth success.
You will receive a complete Project Book including: realistic 3D visualizations, comprehensive executive plans (electrical, plumbing, ceilings, furniture layout), and Bills of Quantities (BOQ) to facilitate pricing and execution.
Design with us is a collaborative process. We present initial proposals, welcome your feedback, and our contracts include revision rounds to ensure we reach a result that fully satisfies you and reflects your taste.
Yes, strictly. Before starting, we analyze your budget to select materials and engineering solutions that are actually executable within your cost limits. We don’t draw "dreams" impossible to build, but financially studied realities.